Kitchen Installations & Upgrades
Full kitchen replacements and upgrades, surveyed and designed in house, then fitted by our own teams. Delivered both as ad hoc replacements and as planned cyclical programmes.
What this covers
- In-house survey and measure
- Design and layout drawings
- Strip out and disposal of the existing kitchen
- Plumbing, gas and electrical works by registered engineers
- Flooring, tiling and decoration
- Ad hoc replacements and planned cyclical programmes
- Programme rates for bulk and cyclical orders
Surveyed and designed in house
The survey, the design and the installation are all handled by ABM, so there is no third-party designer between the measurements and the fit. The property is measured on site, the layout is drawn up against what the space and the existing services will actually take, and the design is agreed before anything is ordered.
For housing providers this also means one point of contact for the whole job, including the gas and electrical works, which are carried out by Gas Safe and NAPIT registered engineers rather than subcontracted out.
Single kitchens and cyclical programmes
We fit individual kitchens on a reactive basis, and we deliver planned cyclical replacement programmes across multi-site stock, scheduled around void turnaround and occupied-property access.
Where a programme covers a number of properties, we price it as a programme rather than as a series of separate jobs, so the volume is reflected in the rate.
Before and after
Photographs from jobs we have completed.
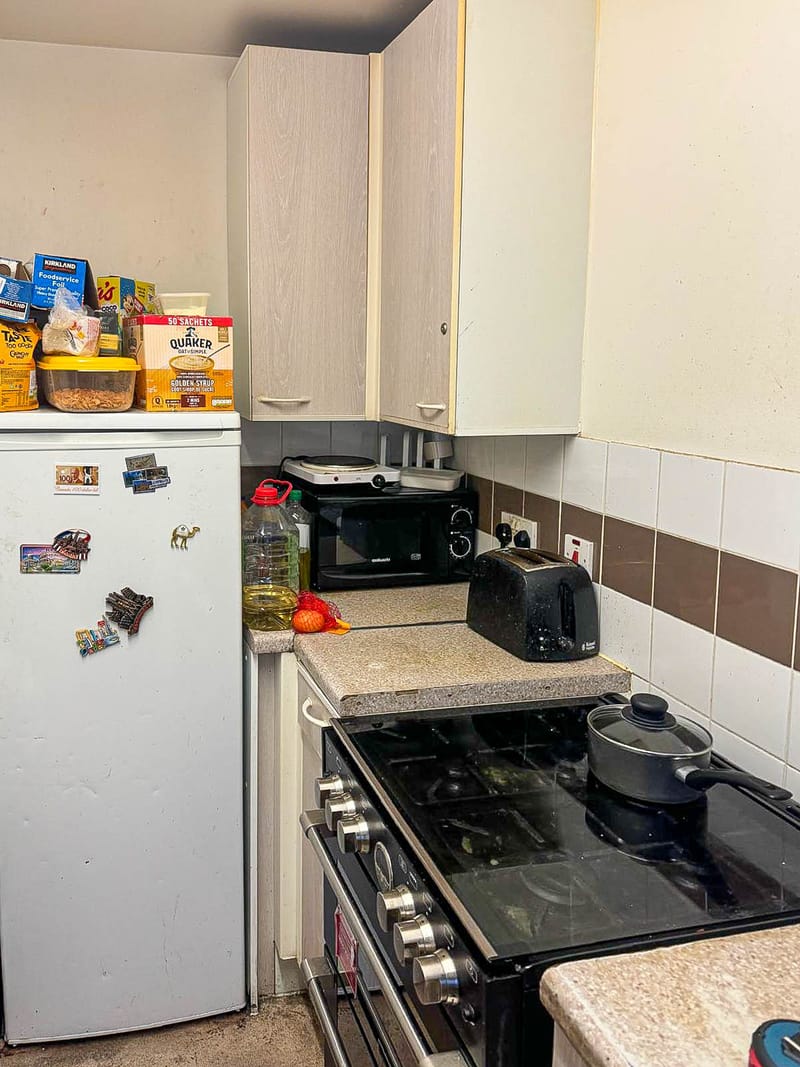 Before
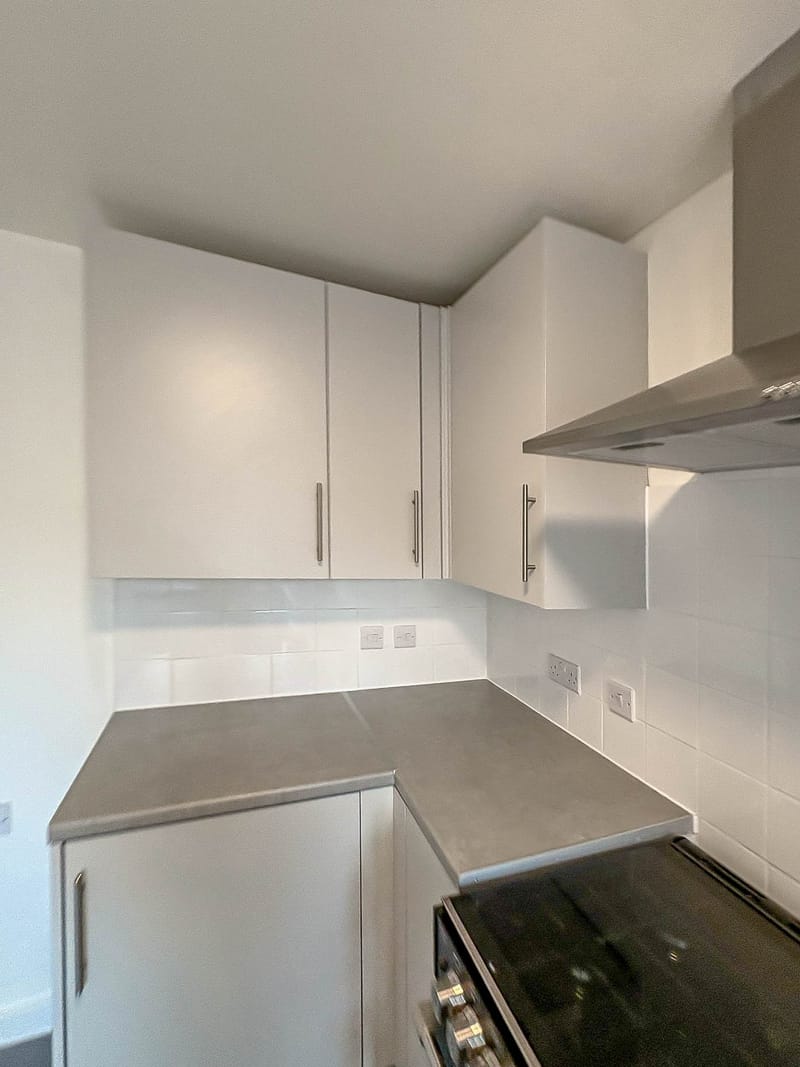 After
After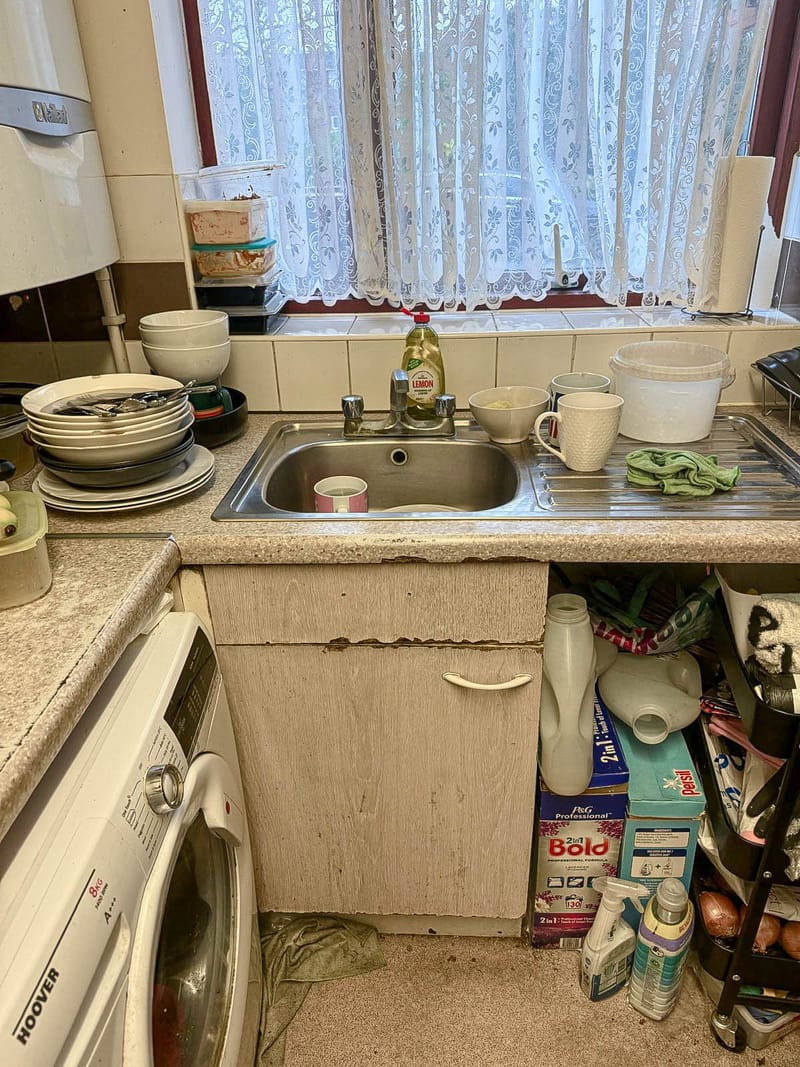 Before
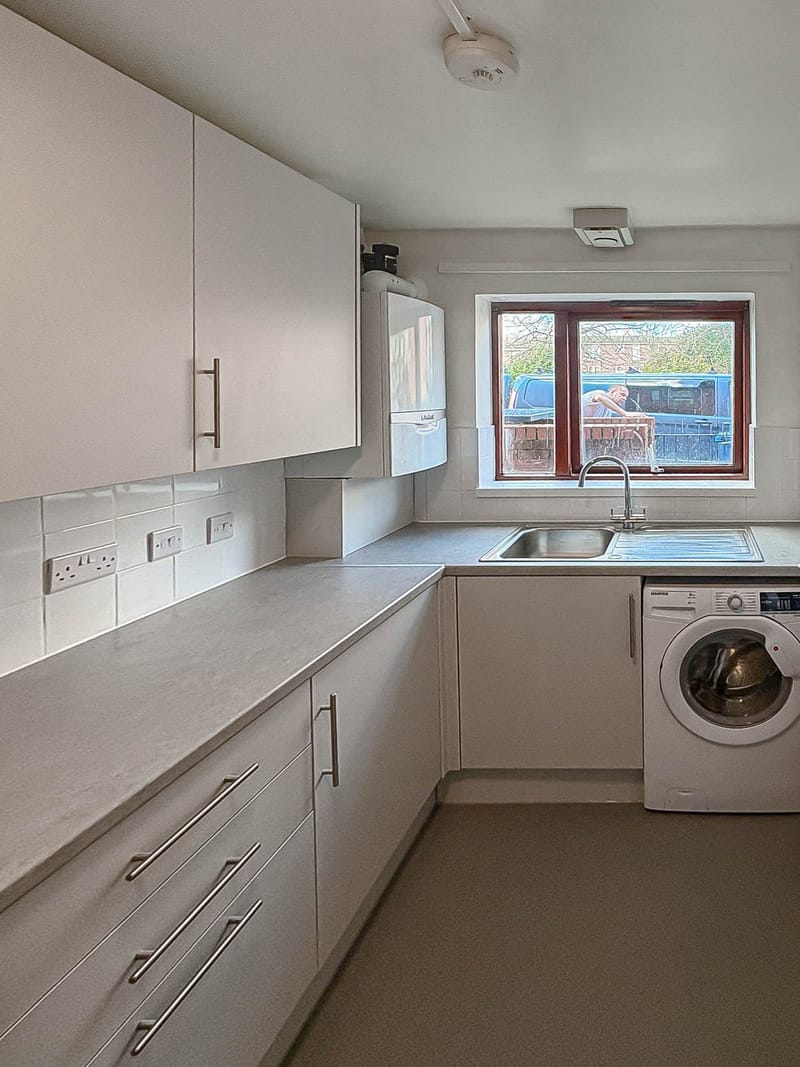 After
After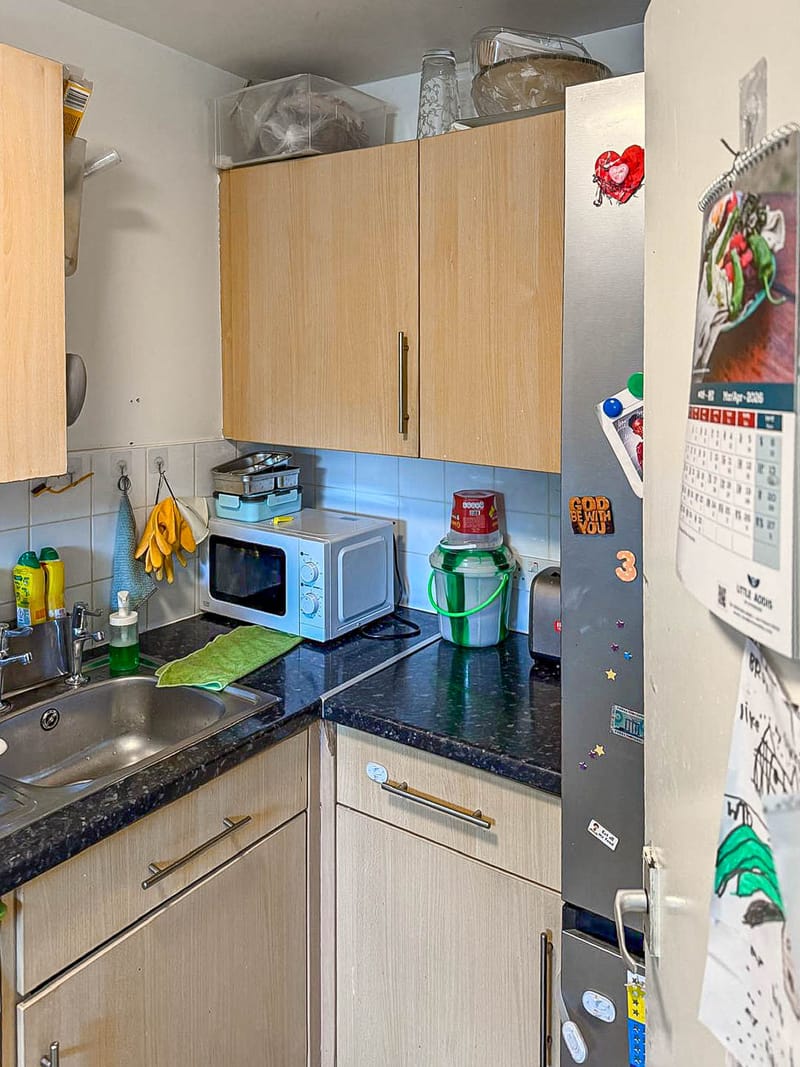 Before
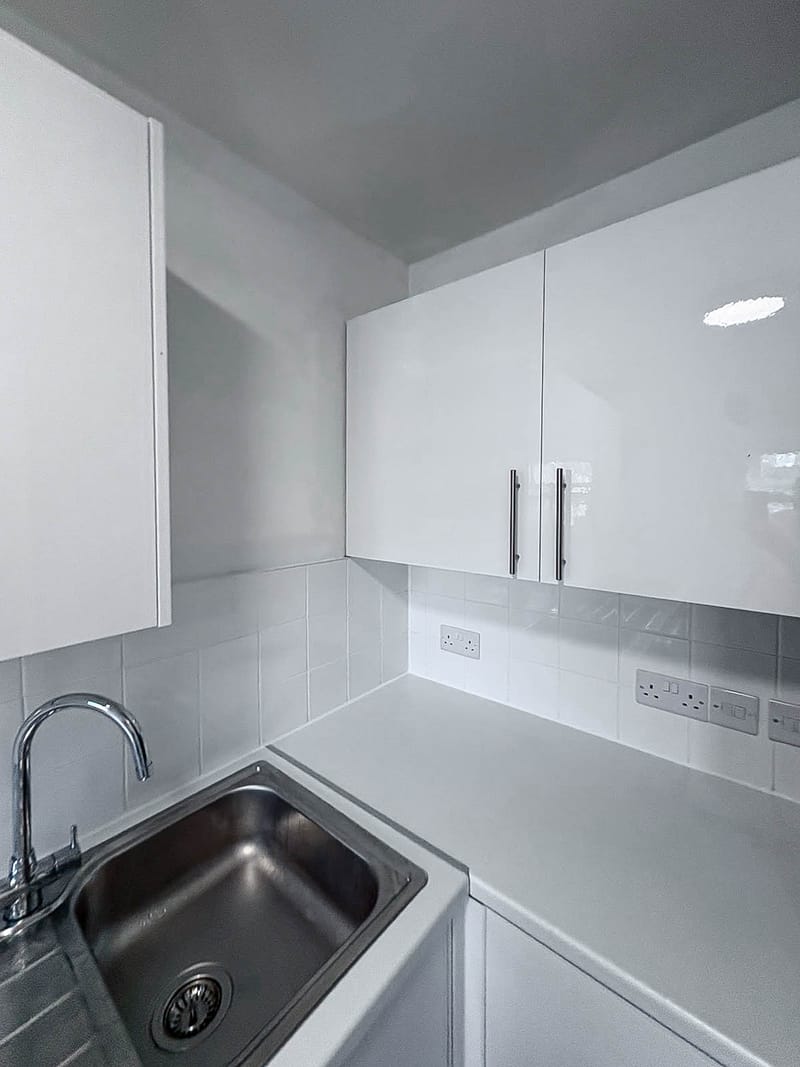 After
After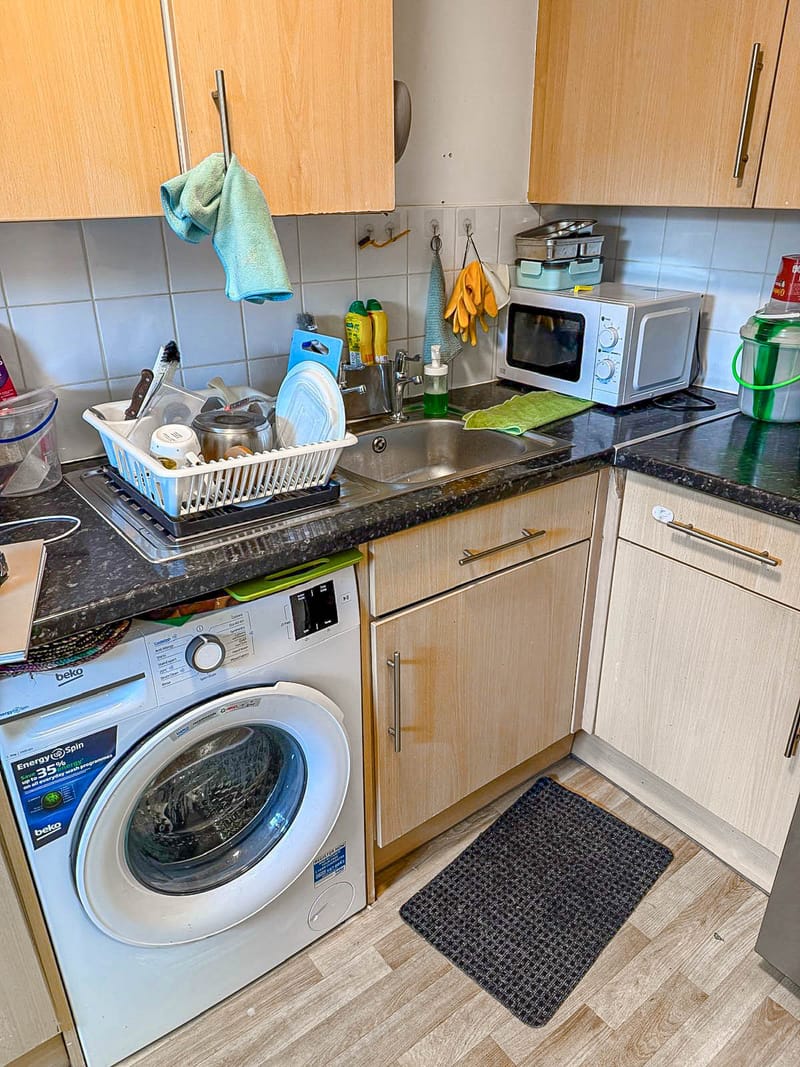 Before
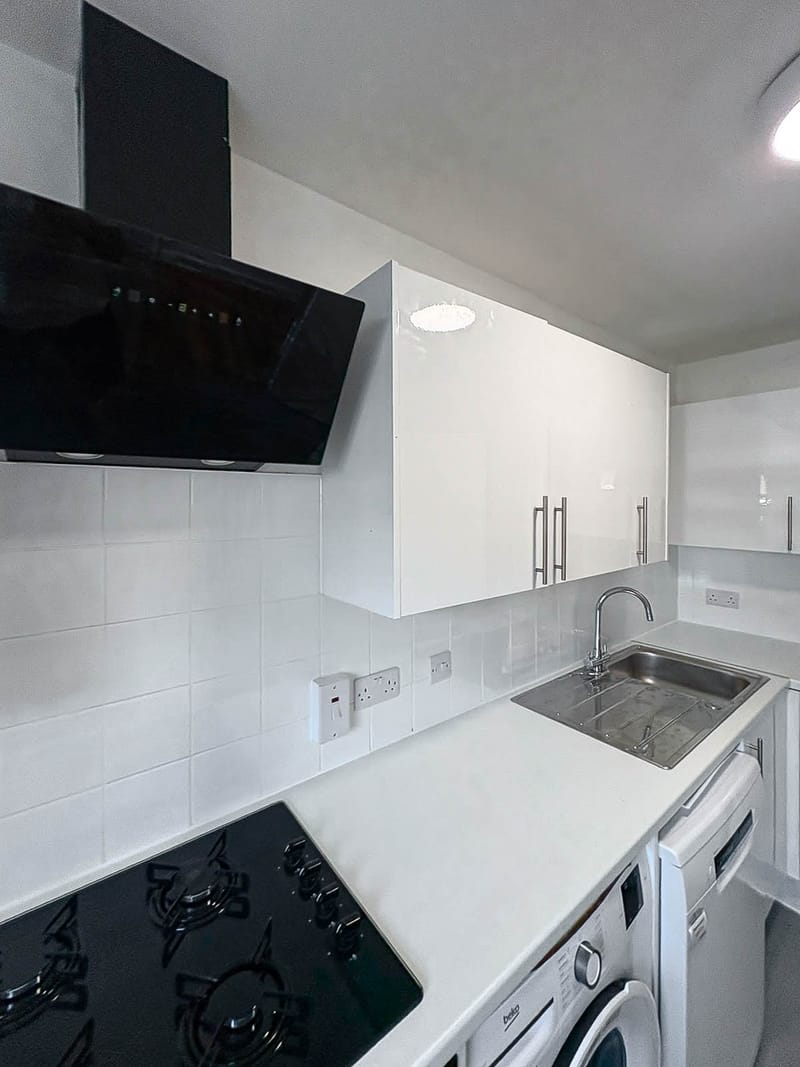 After
After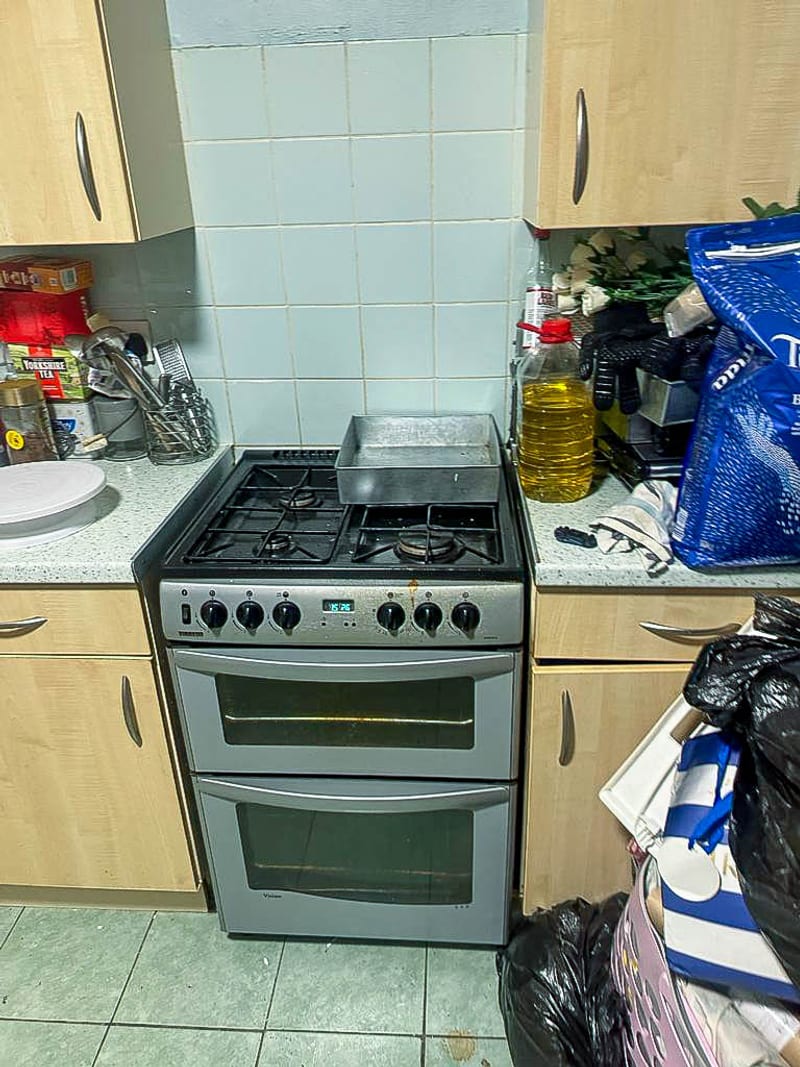 Before
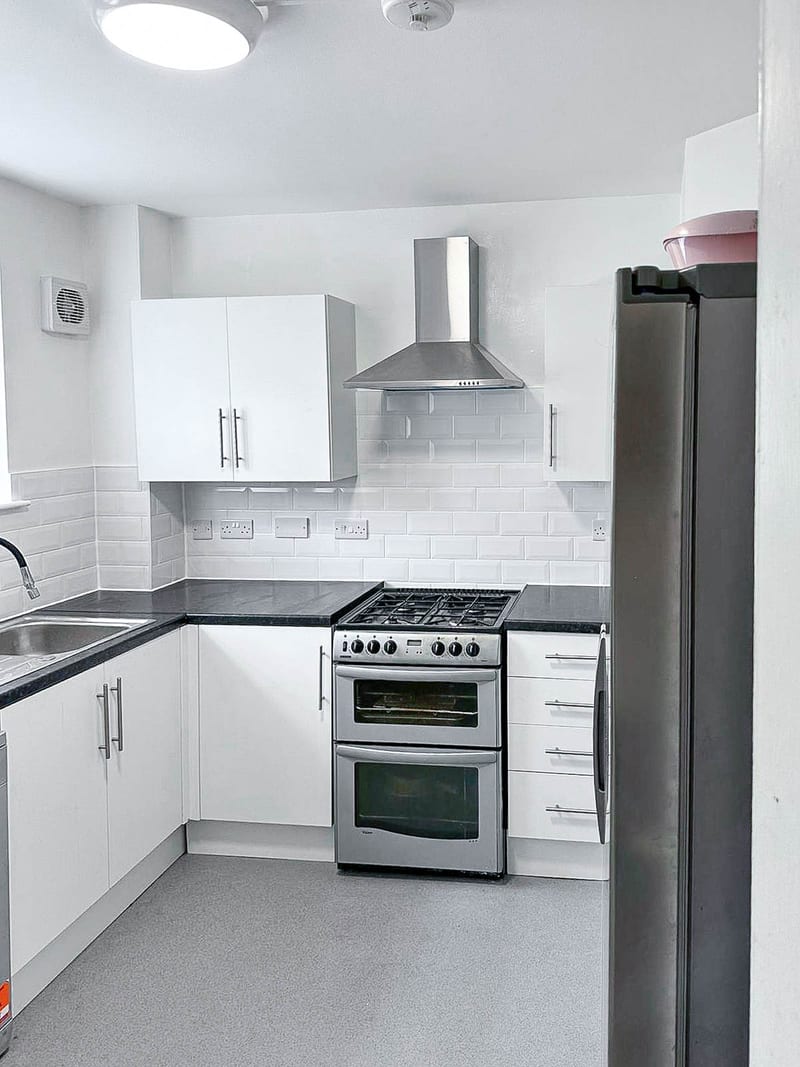 After
After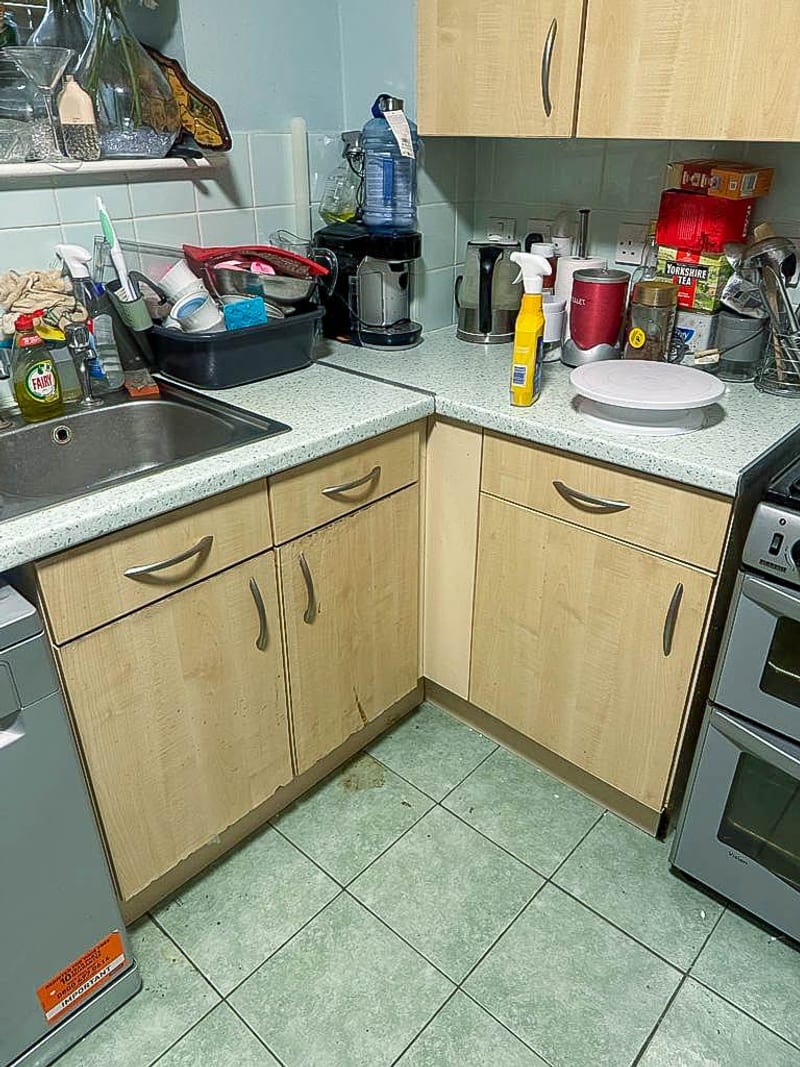 Before
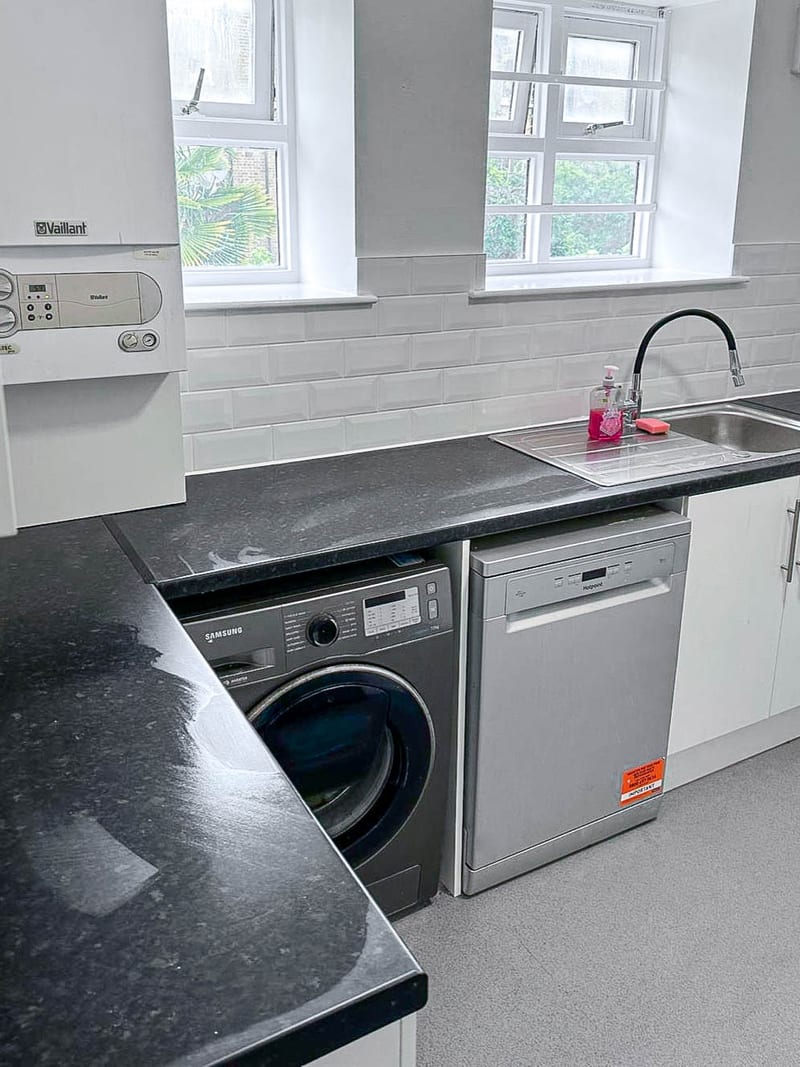 After
AfterRelated services
Damp & Mould Surveys
Moisture readings, thermography and psychrometric analysis with a full written report.
Read moreMould & Damp Remediation Works
Treatment and remediation of mould and damp affected properties, snag-free.
Read moreBathroom Installations & Upgrades
Full bathroom replacements, surveyed and designed in house before any work starts.
Read moreNeed this on one of your properties?
Send us the property details and we'll come back to you with next steps.